GK Construction Solutions improves home accessibility by looking at how people really move, age, heal, and live in their homes, then adjusting the space so it feels safer, easier to use, and less stressful day to day. They do not just add a grab bar and walk away. They look at entrances, bathrooms, kitchens, floors, lighting, and even the structure itself, and they try to match the work to each person, not the other way around. You can see that approach in the way GK Construction Solutions plans ramps, curbless showers, widened doors, and more complex changes like structural support or foundation repair when a home is starting to shift.
If you care for a parent, a partner, or a child, you probably already know that one bad step can change everything. A slippery tub, a narrow hallway, or that one step at the porch can turn into a fall or a constant source of anxiety. I have seen family members avoid parts of their own home because they did not feel safe. That should not be normal.
Home accessibility work cannot fix every health problem, and it should not pretend to. But it can reduce risk, calm nerves, and give people a bit more control over their own space. I think that matters more than people admit.
What home accessibility really means in practice
People sometimes imagine accessibility as a ramp and a rail. That is part of it, but it is not the whole story. A more honest view of accessibility is simple:
Homes are more accessible when people can move, wash, cook, rest, and leave safely, without constant fear of falling or getting stuck.
That sounds almost too basic, but it helps focus the work. When a contractor looks at a home with that in mind, the questions change:
- Can a wheelchair or walker move through the hallway without bumping into things?
- Can someone with weak grip strength open the door or turn on the faucet?
- Can a caregiver help with bathing without hurting their own back?
- Can someone with poor vision find the bathroom at night without tripping?
A company that understands accessibility well tries to answer these questions with real changes in the space, not temporary fixes. That is the space where GK Construction Solutions tends to work.
How GK Construction Solutions looks at each home
Every house and every person is different. A ramp that works for a power wheelchair might be too steep for someone walking slowly with a cane. A raised toilet that feels right for one person may feel unstable for another. I think one mistake people make is copying projects from a photo without checking if they fit their own situation.
From what I have seen, a thoughtful contractor begins with listening. They ask questions such as:
- Who lives in the home now, and who will live there in the next few years?
- What health issues need to be considered? Balance, vision, strength, pain?
- Where do near falls or accidents usually happen?
- How much support can caregivers provide daily or weekly?
- What is the budget, realistically, not just wishful thinking?
Good accessibility work starts with frank conversations about needs, limits, and money, not with a list of products to install.
Sometimes the right answer is a small, targeted project. Other times, a bigger change is needed, such as reworking a bathroom or even addressing foundation issues that cause uneven floors. It can feel overwhelming at first, but if you tackle it step by step, the path gets clearer.
Entrances and ramps: getting in and out without fear
If entering or leaving the home is hard, everything else feels harder. People skip doctor visits if they dread the stairs. Family visits slow down. Caregivers worry about emergency situations.
Ramps and step modifications
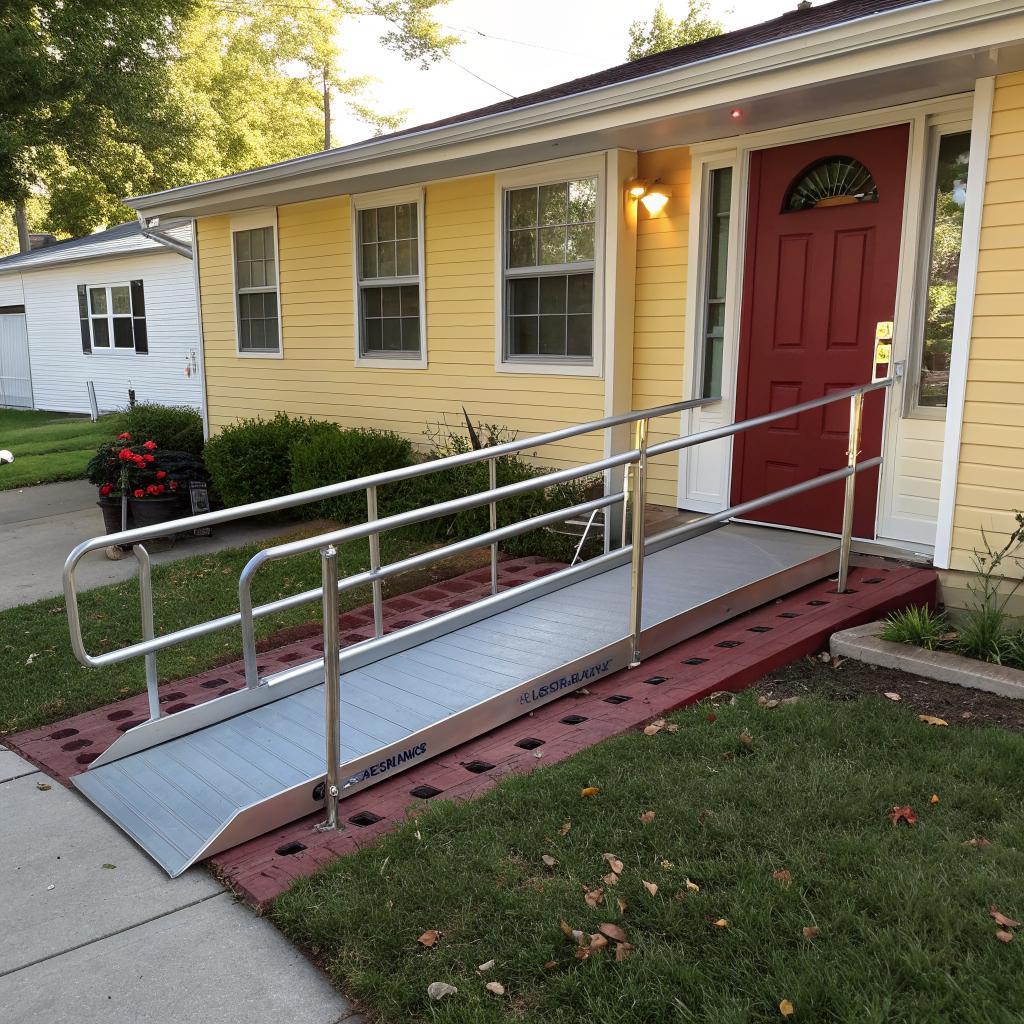
One of the first things GK Construction Solutions often does for accessibility is adjust how people get from outside to inside. This can mean:
- Installing a permanent ramp with a safe slope
- Adding handrails on both sides of existing steps
- Building a small landing or platform at the door
- Reducing the height of individual steps where possible
Portable ramps help in some cases, but they can shift, rust, or feel unstable. A permanent ramp, tied into the structure, generally feels safer and lasts longer. The slope, surface texture, and handrail height all matter. A poorly built ramp can be just as risky as a set of stairs.
| Entrance Issue | Common Risk | Typical Fix |
|---|---|---|
| Single high step at door | Trips, hard for walkers | Short ramp or added landing |
| Loose concrete or cracked steps | Uneven footing, water pooling | Repair, resurface, or rebuild steps |
| No handrail on one or both sides | Nothing to grab during a slip | Install sturdy, continuous handrails |
| Slippery surface when wet | Falls in rain or snow | Add non-slip surface and drainage |
Sometimes you do not need a full ramp. A regraded walkway, a gentle concrete slope, or a well placed rail can change the experience of leaving the home.
Door thresholds and clear openings
Door thresholds can feel small to someone who walks easily, but they can be a real problem for walkers, wheelchairs, and people who shuffle their feet. GK Construction Solutions often lowers or smooths thresholds and widens doors where needed.
Typical changes include:
- Replacing thick thresholds with low profile ones
- Widening doors to around 32 to 36 inches clear width
- Changing door swings so doors open away from tight spaces
- Installing lever handles instead of round knobs
Small changes at doorways often give more daily comfort than large decorative projects that do not address access at all.
I have seen people keep a towel stuffed under a door because air leaks in, not realizing that the bulky fabric makes the threshold even harder to step over. A clean, low threshold with proper weatherstripping solves both issues.
Bathroom upgrades that reduce injury risk
Bathrooms are one of the most common places for falls. Wet floors, tight spaces, and awkward reaching all come together there. Contractors who care about accessibility usually treat bathroom work as a priority, and GK Construction Solutions is no exception.
Curbless or low threshold showers
Stepping over a tub wall or a high shower curb is hard for many people. A curbless or low threshold shower means you walk or roll straight in. It helps wheelchair users, people with walkers, and even people who just feel unsteady.
Key details that matter:
- Proper slope of the floor to keep water draining toward the drain
- Non-slip tile or other textured flooring
- Enough space for a shower chair or a caregiver inside the shower area
- Reinforced walls for future grab bar placement
Some homeowners worry that curbless showers always splash water across the whole floor. That can happen with poor planning, but a well built shower with correct slope, drain placement, and a simple glass panel or curtain can control water quite well.
Grab bars and safe supports
Grab bars are not only for people in their eighties. They help anyone who needs support when turning, stepping, or standing up. The difference between a cheap suction cup bar and a properly installed bar is huge.
GK Construction Solutions tends to anchor bars into wall framing or into proper backing behind the wall. That way, someone can put their full weight on the bar without fear of ripping it out of the wall.
Common locations:
- Beside and behind the toilet
- On the long wall of the shower
- At the shower entrance
- Near the bath entry if a tub remains
There is sometimes a bit of resistance because grab bars look “medical”. Some newer bars have smoother finishes or shapes that blend in with regular bathroom fixtures. Appearance is not everything, but if it helps someone accept the change, it has value.
Toilet height and sink access
Toilet height can cause more strain than people expect. A low toilet is hard to stand up from for people with knee, hip, or back issues. A very high toilet can be uncomfortable or unstable for shorter adults or children.
Solutions include:
- Installing a “comfort height” toilet
- Adding a stable raised seat attachment
- Adjusting or reinforcing flooring under the toilet for stability
For sinks, accessibility work might involve:
- Removing sink cabinets for knee clearance for wheelchair users
- Lowering the sink height within a safe range
- Installing lever or single handle faucets that are easier to control
A simple test is to watch how someone uses the space now. Do they lean heavily on the sink to stand? Do they need to twist to reach the faucet? Those small moments signal where the risk is.
Kitchen changes that support daily care
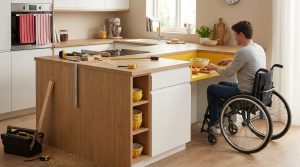
Caregivers and family members spend a lot of time in the kitchen, cooking, cleaning, and sometimes giving medications. A cramped or poorly planned kitchen can make that work tiring and risky. This is another place where GK Construction Solutions can adjust the home to match real life, not a magazine photo.
Layouts that reduce unnecessary movement
Moving less does not mean being lazy. It often means having more energy for what matters. In an accessible kitchen, you usually want:
- Clear paths at least 36 inches wide
- Work areas that do not require constant bending or reaching overhead
- Appliances placed where hot items can move a short, safe distance
For example, placing the microwave at counter height instead of over the stove helps people who cannot lift a heavy dish up and down. A side opening wall oven can help someone who uses a wheelchair or has trouble leaning forward.
Storage and reach
High cabinets look neat but can be hard to reach. Lower drawers, pull out shelves, and lazy susans in corner cabinets can all reduce strain.
| Problem | Effect | Possible Change |
|---|---|---|
| Items stored in very high cabinets | Need for step stools, risk of falls | Lower shelving, pull down hardware |
| Heavy pots under low counters | Bending with weight, back strain | Drawer storage at mid height |
| Sharp corners on counters | Hip and arm impacts, bruising | Rounded edges or corner guards |
Some of these changes feel small at first glance. Over a year of caregiving, they can add up to fewer aches and fewer close calls.
Floors, lighting, and general safety upgrades
Accessibility is not only about big changes like ramps and showers. The quieter details of flooring and lighting affect comfort and risk levels almost every minute of the day.
Flooring choices and transitions
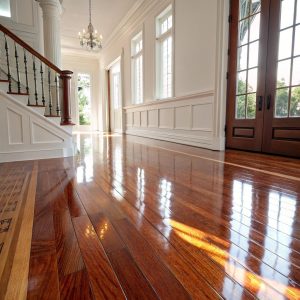
Thick carpet, loose rugs, and uneven transitions between rooms are common causes of trips. GK Construction Solutions often replaces or adjusts flooring with these goals in mind:
- Create smooth, low height transitions between rooms
- Choose firmer surfaces that still have some give, like certain vinyls or laminates
- Reduce glare that makes it hard to see edges and obstacles
People sometimes assume that smooth floors are always slippery. That is not always true. Some products have good grip even when slightly wet, while some polished surfaces are very slick. Testing a sample with a wet shoe sole can be more honest than reading a brochure.
Lighting and visibility
Good lighting supports both older adults and caregivers who move around at night. Changes might include:
- Adding motion sensor night lights in halls and bathrooms
- Improving light levels at stairs and entrances
- Using bulbs with a softer, more natural color that reduces eye strain
- Reducing shadows in areas where people step or turn
One caregiver told me that the biggest relief came from simple night lighting near the bathroom. It stopped her mother from turning on bright overhead lights at 3 AM, and reduced falls from fumbling in the dark. Comparatively cheap change, big impact.
Structural and foundation work that supports accessibility
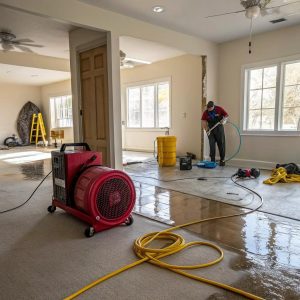
This part often gets ignored in discussions about home accessibility. People talk about ramps and bars, but forget that the building itself may be shifting, sinking, or out of level. That is where experience with structural work and foundation repair becomes relevant.
Uneven floors and door problems
When a foundation settles or a structure warps over time, floors tilt or dip. Doors stick, floors feel “off”, and walkers catch on thresholds. For someone who is young and strong, this is annoying. For someone with mobility issues, it is a real hazard.
Construction teams like GK Construction Solutions can:
- Identify where settling or movement is happening
- Stabilize or repair structural elements beneath floors
- Re-level or adjust framing and surfaces
Accessibility changes placed on a weak structure have limited value. A level, solid floor makes ramps, walkers, and wheelchairs far safer.
Bathroom and kitchen structural support
Curbless showers, heavy grab bars, and large format tiles all need proper support behind the surfaces. Cutting corners here can lead to future water leaks, tile cracks, or bar failures.
More careful contractors usually:
- Install blocking in walls where bars and seats might go
- Use proper waterproofing behind shower tile
- Check framing when moving heavy fixtures
This is the not-so-visible part of accessibility work. People see the shiny fixtures but not the backing and structure. Still, both matter. If anything, the hidden parts matter more over time.
Working with caregivers and health providers
Home accessibility is not just a building issue. It connects to caregiving routines, home health visits, and sometimes physical or occupational therapy. The best results often come when everyone talks to each other, at least a bit.
Getting input from care teams
Some families bring therapists, nurses, or care managers into early planning conversations. Others at least share notes or simple measurements.
Helpful input often covers:
- Current and expected mobility levels
- Need for equipment such as lifts, transfer boards, or hospital beds
- Areas where the person gets tired quickly
- Any behavior or memory issues that affect safety
For example, someone with dementia may not remember to lock a door or turn off a stove. Accessibility work can include safer locks, stove controls, or automatic shutoffs to support this reality.
Designing for both the person and the caregiver
Sometimes the person receiving care and the caregiver have conflicting needs. A shower that is convenient for a wheelchair user still has to give the caregiver enough room to move without twisting or lifting awkwardly. A ramp that feels fine for a power chair may be hard for someone who pushes a manual chair.
When planning changes, ask a blunt question: who will move where, carrying what, and how tired will they be when they do it?
Honest answers will shape things like hallway width, turning space, and storage. It is not perfect. There are trade-offs. Still, you reduce surprises later.
Balancing budget, timing, and long-term needs
Here is where things get uncomfortable. Many families cannot afford a full home remodel. Insurance may cover part of the work, or none of it. Waiting for the “perfect” project can delay needed safety changes.
Prioritizing changes by risk level
A practical way to think about this is to rank areas by both risk and daily use. In plain terms:
- High use, high risk: bathroom, main entrance, stairs
- High use, moderate risk: kitchen, main bedroom
- Lower use, lower risk: guest areas, formal rooms
You might start with a safe shower and a better entrance, then work on kitchen and bedroom later. Or if someone is bed-bound, the bedroom and bathroom near it come first.
| Area | Common First Changes | Later Upgrades |
|---|---|---|
| Bathroom | Grab bars, non-slip flooring | Curbless shower, new layout |
| Entrance | Temporary ramp, handrails | Permanent ramp, door widening |
| Bedroom | Clear paths, better lighting | Wider door, bathroom access |
| Kitchen | Reorganized storage, lighting | Cabinet and counter changes |
Contractors who respect real life will help you phase projects, not pressure you to do everything at once. That said, doing work in stages sometimes costs more overall in labor. There is a trade-off, and pretending otherwise does not help anyone.
Planning for future changes
Health needs change. A person who walks with a cane now may use a wheelchair in a few years. It is not always possible to predict this, and I do not think fear of the future should stop you from doing anything now.
Still, small steps like these help prepare:
- Placing extra wall blocking for future bars, even if you do not install them yet
- Choosing wider door framing when replacing doors, even if you keep a standard door for now
- Running electrical to possible future lift or bed locations
This approach balances present needs with future unknowns without making every project double in cost.
How caregivers and families can prepare before calling a contractor
Many people contact a contractor with a rough idea like “we need a ramp” or “we need a safer bathroom”. That is a start, but you can get more useful help if you gather a bit of information first.
Simple measurements and notes
You do not need to draw perfect plans. Still, it helps to write down:
- Door widths on key routes (entrance, bedroom, bathroom, kitchen)
- Number and height of steps at main entries
- Locations of current outlets and light switches
- Any spots where you have seen trips or falls
Also, note daily routines. For example:
- How many times per night does someone use the bathroom?
- Does anyone need help transferring from bed to chair?
- Where do medical supplies sit now, and does that spot work?
These small details help the contractor see patterns and suggest grounded changes, not just generic ones.
Questions to ask a construction company about accessibility
Not every contractor has real experience with accessibility work, even if they say they do. A few direct questions can help you sort this out.
- Have you done projects for wheelchair users or people with limited mobility before?
- Can you describe a recent accessibility project and what you changed?
- How do you make sure grab bars and rails are properly supported?
- What flooring surfaces do you usually recommend for safer walking?
- How will you protect the rest of the house during construction?
The way they answer may matter as much as the content. If they sound rushed, vague, or defensive, that is a red flag.
Common worries and mixed feelings about home changes
Accessibility work is not just technical. There are emotional parts that do not always get enough attention.
“Will my home feel like a hospital?”
Some people worry that grab bars, ramps, and wider doors will make the home feel clinical. It can happen if the work is done without attention to style or proportion. On the other hand, many products now look quite neutral.
One honest point: a home that is truly easy to use may look a bit different than before. The question is whether that trade is worth it for the safety and comfort gained. Most families that I have seen move past the visual concern once they notice how much easier daily life feels.
“Am I giving up independence by changing my home?”
This one feels backwards at first. People sometimes feel that accepting a ramp or a shower chair means they are “worse” or less able. In practice, these changes often give more independence, not less.
Needing a grab bar does not mean you are weak. It means you are smart enough to make your space match your body, not pretend nothing has changed.
That said, it is normal to feel a mix of relief, grief, and even annoyance when big home changes are needed. You can hold more than one feeling at the same time. The key is not to let pride block safety.
Frequently asked questions about GK Construction Solutions and home accessibility
1. Does every accessibility project have to be huge and expensive?
No. Many projects start with a few targeted changes: grab bars, railings, safer flooring, or a modest ramp. Larger remodels cost more but are not the only path. A good contractor can help you choose what matters most right now.
2. How long does a typical accessibility project take?
It varies. Simple grab bar and rail installations may take a day. A full bathroom remodel with a curbless shower can take several weeks, especially if there is structural work or plumbing relocation involved. It is fair to ask for a written schedule and to discuss how the household will function during the work.
3. What if the person I care for does not want any changes?
This is common. People may deny that they need help or fear losing control. One approach is to frame changes as support for caregivers too. For example, a safer shower helps both the person bathing and the caregiver assisting. Sometimes starting with one small change, like better lighting or a single grab bar, helps ease into larger projects later.
4. Can accessibility changes increase the value of a home?
It depends on local markets, but some buyers appreciate features like step free entries, strong railings, or updated bathrooms. More than pure resale value, there is the value of extended safe living at home, which is hard to put a number on but very real for families.
5. Are there mistakes people commonly make when planning accessibility work?
Yes. A few recurring ones include:
- Focusing on looks instead of function
- Ignoring future changes in health or mobility
- Relying only on temporary aids when structural issues exist
- Skipping proper support behind grab bars
- Choosing very slick flooring because it “looks nice”
Asking direct questions, involving caregivers, and being honest about current limits can reduce these problems.
6. How does GK Construction Solutions fit into all of this?
GK Construction Solutions works at the practical intersection of construction and home care needs. They listen to families, look at how people actually use the space, and then plan projects that match both current and likely future needs. From structural repairs to detailed bathroom work, they aim to make homes easier to live in, not just prettier.
If you step back and think about it, the goal is simple: fewer falls, less strain, and more days when your home feels like a support, not an obstacle. That is what good accessibility work tries to offer.