On the phone, your dad in Reno mentions that he hasn’t sat in the garden since spring. Picture what is in his way: one step down from the back door, a path of slabs that tips towards the fence, and a barbecue at the far end that sits too low to use without bending.
From routine upkeep to a new cooking area, a parent’s garden can ask a lot of you from a distance, and a search such as outdoor kitchen company Reno is one way to see how local firms describe that kind of work. This guide helps you plan the route, the seating and the cooking area first, so that any conversation with a contractor starts from what your dad needs rather than from a brochure.
Walk the route from the back door to the patio
Start where he starts, at the back door. Whatever the garden looks like, the route decides whether he uses it: a step he has to look at, a threshold with a lip, or a slab that rocks underfoot will keep a cautious person indoors long before anything else does.
You can’t walk it yourself, so ask your dad, or a neighbour he trusts, to film it slowly on a phone. Do it once in daylight and once at dusk. Watch for the places where the picture wobbles, because that is usually where his feet wobble too. Look at the surface, at the edges, and at the point where the path meets the patio.
Even in a dry climate, a cold morning can leave a smooth surface slick, and a polished finish that looks handsome in July can behave quite differently in January. Ask yourself whether there is a way in and out without a step, or whether one gentle slope with a handrail could replace a run of awkward ones. Ask whether there is light at the door and along the way for the hours after dark.
Measuring tip: leave enough width on the path for a walking frame to pass with a person beside it, and enough clear space at the door to turn without backing towards the step.
Carer’s checklist
- A film of the walk from the back door to the patio, in daylight and at dusk
- Every step, lip or loose slab marked on a simple sketch
- Light at the door and along the path, switched from indoors
- A neighbour or friend who can look at the path after rain or a cold night
Decide where he will actually sit
An outdoor kitchen is only worth discussing if there is somewhere comfortable to be while it is in use. So start with the seat and work outwards.
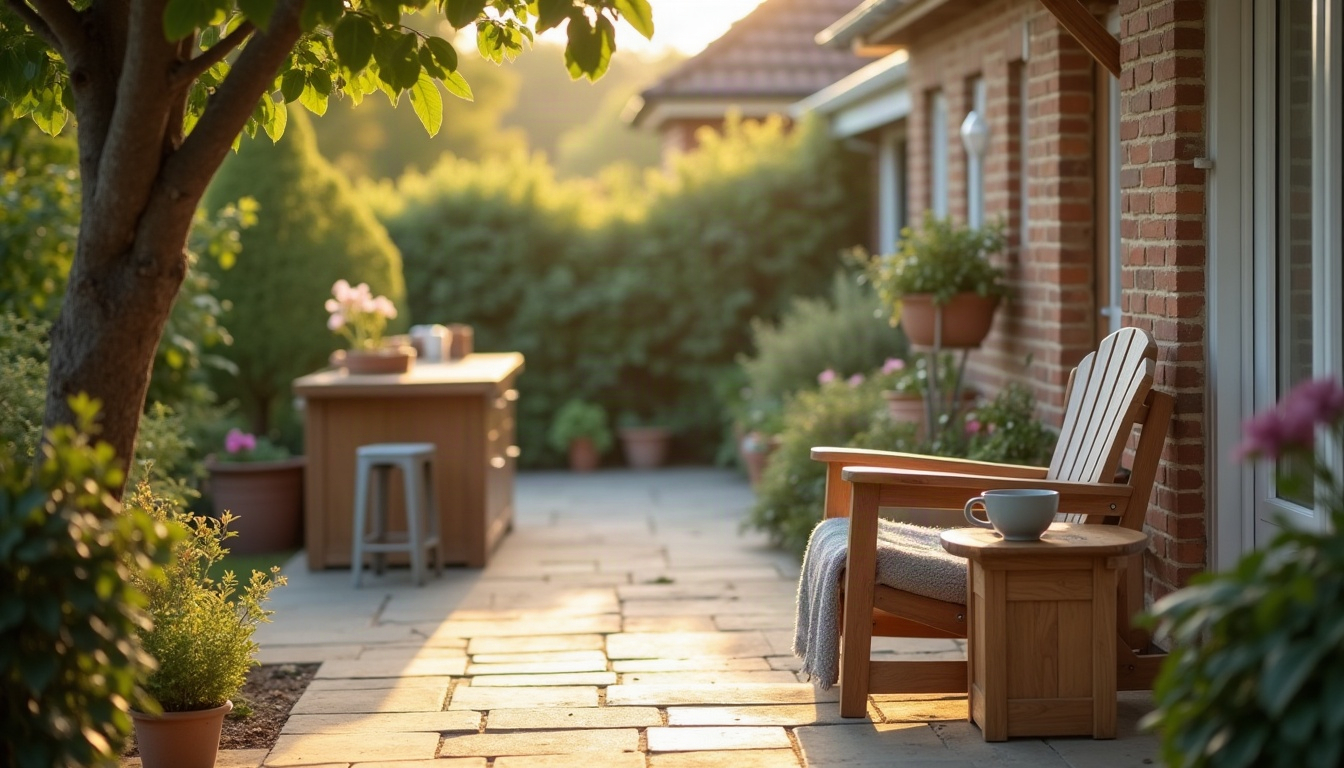
A well-made chair with proper arms and a firm seat is worth more than a handsome one that he has to wrestle out of. I have a weakness for good joinery, and a solid bench with arms is a joy, but any seat that does not rock will do. It needs to stand on level ground, with a table that does not wobble when he reaches for his tea.
In a sunny climate, shade is part of the design rather than a treat. Anything overhead, such as a pergola or a canopy, should be put up by someone who knows how it is fixed and how it behaves in a gust. Think also about where the wind comes from, and keep the seat out of the heat of the cooking area.
Measuring tip: check the distance from the seat to the table edge. It should be close enough to reach a mug without leaning, and far enough that he can stand up without catching his knees.
Carer’s checklist
- A chair with arms and a firm seat, standing on level ground
- Shade for the hottest part of the day, put up by someone who knows the job
- A steady table within easy reach of the seat
- A spot out of the wind and away from the heat of the cooker
Plan the cooking area around how he reaches
Think of an outdoor cooking area as a very small kitchen. It needs somewhere to prepare food, somewhere to cook it and somewhere to put hot things down, and those three should sit close together in a short line. Nobody should have to carry a hot dish across a patio.
Counter height matters more than most people expect. Stand with your arms relaxed and your forearms level: a good work surface sits near that height, and a low barbecue sits well below it. If he would like to sit while he prepares food, the counter needs knee space beneath it. It also helps if you can see the patio from the kitchen window, so that someone in the house can glance out without making a fuss of it.
Any outdoor kitchen that uses gas or mains electricity needs licensed professionals for the supply, and it is not a job for a handy relative or neighbour. Your part is to know what to ask. Ask the local building department which permits apply. A good firm will explain how the supply is made safe, where the shut-off points are and how everything is turned off in one go.
If you have any worry about his memory or his balance, talk to his doctor, and consider whether the cooking area should be for company rather than solo use. Often the happiest arrangement is that he sits, chats and supervises while someone else cooks.
Measuring tip: leave enough clear floor beside the cooking area for a chair or a frame to turn, not just to stand.
Carer’s checklist
- Preparation space, cooking space and a place for hot things, close together
- A counter height that suits him, with knee space if he will sit to work
- Gas and electrical work done by licensed professionals, with permits checked with the local building department
- A clear way to switch everything off, shown to him and written down
- A view of the patio from the kitchen window
Keep the works calm and the house usable
Any building work outdoors means noise, dust, machines and strangers at the door. For someone who likes his routine, that can wear thin quickly, so plan the works as carefully as the design.
Ask two or three firms for a written proposal with a simple drawing, and compare them side by side rather than deciding on the first call. Ask which parts of the work the firm does itself and which it hands to others, and ask to see a current licence that you can check with the state licensing body. Ask for the order of work and the days when the back route will be closed. You will not be there, so be on the video call for the first walk round the garden, with your dad, so that the plan is in your words as well as theirs.
Keep his day steady: meals, rest and medication at their usual times, with the noisy work kept away from them. Ask for photos at the end of each working day, and ask what the area will be like in winter, who will clear leaves and ice from it, and how the cooking area is covered or switched off in the coldest months.
Measuring tip: ask for the finished heights and widths to be written on the drawing, so you can check them with a tape measure when the work is done.
Carer’s checklist
- Two or three written proposals with a simple drawing, compared side by side
- The firm’s licence checked with the state licensing body
- A start date, the order of work and the days the back route is closed
- One named contact who will answer your calls
- Photos sent to you at the end of each working day
If you only do one thing this week
Ask your dad to film the walk from the back door to the spot where he would most like to sit, then watch it with a cup of tea and note the first place your eye catches. That one clip will tell you more than a dozen phone calls.
A garden he can reach is a garden he will use, and plenty of good afternoons begin with a short, level walk to a comfortable chair.