
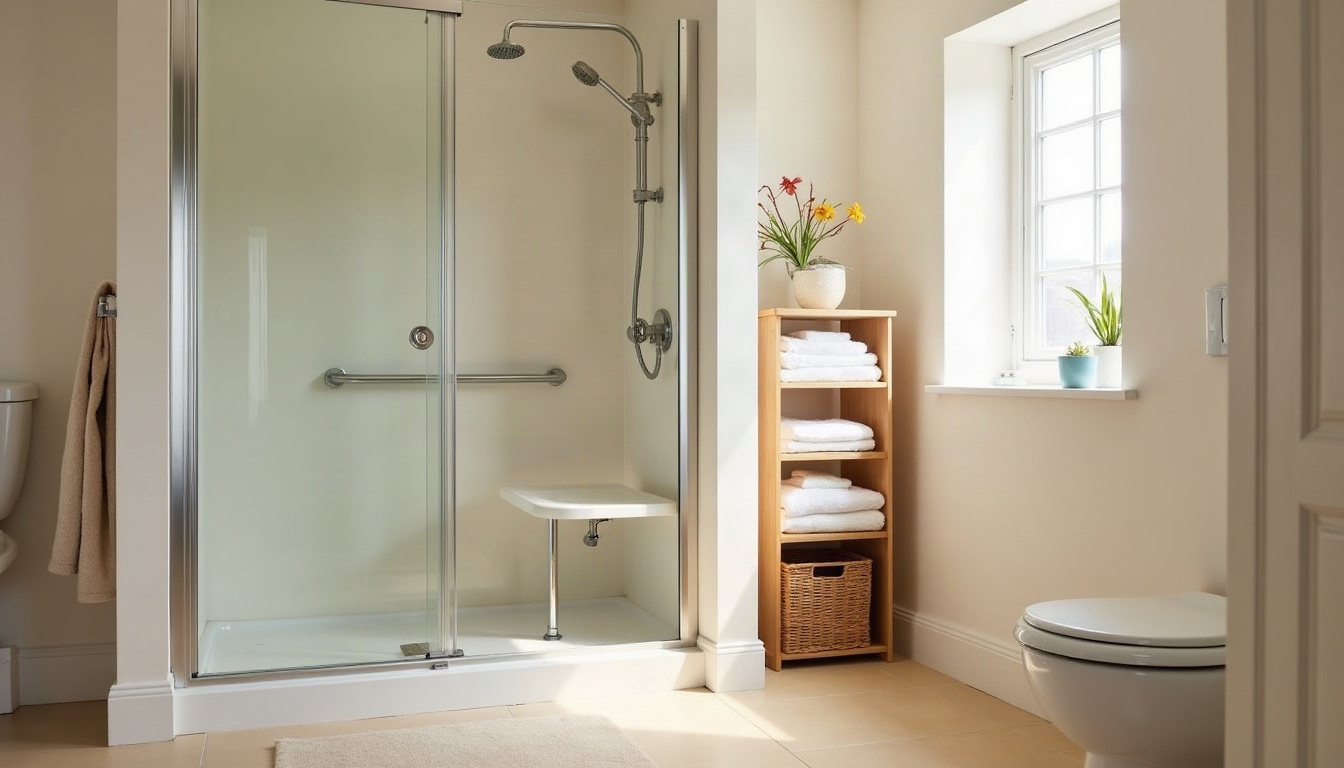
Stand in the bathroom doorway and read the room like a floor plan: the bath along the far wall with a high side to climb over, the toilet squeezed between the basin and the door, and a light switch you reach only after crossing the room. Now picture doing that at 2 a.m. with a stiff hip.
If your mum lives in Scottsdale, you can’t stand in that doorway yourself, but you can plan the room from a distance. One local option is Toscani Interior Services AZ, whose site describes custom and luxury bathroom remodels as well as tub to shower conversions. This guide helps you decide what the room needs before you speak to any firm.
Draw the room as it is today
Before a designer draws a new plan, someone has to draw the old one. Ask your mum, or a relative or neighbour who is there, to take photographs from each corner of the room in daylight, and to read out the measurements while you sketch: the length of each wall, the width of the door and the way it swings, and the positions of the bath, toilet, basin, window and switches.
Then look at the sketch for sightlines and routes. What can she see from the door, and what does she have to walk round to get to the toilet? Where does she put a hand out for support when she moves about? If the answer is a towel rail or the edge of the basin, you have found a spot where proper support is wanted, because neither was made to take weight.
Look at the door too. One that swings into the room can be blocked by someone who has fallen behind it, so ask any firm whether it could open outwards or slide instead.
Measuring tip: measure the clear width of the doorway with the door open, not the width of the door itself. That gap is what a walking frame has to pass through.
Carer’s checklist
- A hand-drawn plan with the door, bath, toilet, basin, window and switches marked
- Photographs from each corner of the room, taken in daylight
- A note of the places where your mum steadies herself now
- The clear width of the doorway, measured with the door open
Compare the ways of getting in and out of the bath
The bath is where most of the worry gathers, and the right answer depends on how your mum moves, how long she expects to stay in the house, and how much disruption she can bear. These are the usual options side by side.
| Option | Cost band | Disruption | Who it suits |
|---|---|---|---|
| Bath kept, with a fitted rail, a non-slip surface and a bath seat | Low | Very little | Someone steady on her feet who needs a little extra support |
| Tub to shower conversion with a low step in | Moderate | Some: the bath is out of use while the work is done | Someone who can step in but finds the high bath side hard |
| Level-access shower, with the floor flush with the room | Significant | A lot, as floor and drainage work is involved | Someone who uses a frame or chair, or is likely to soon |
| Fuller remodel with the layout changed | Significant | The most, as the whole room is affected | A room that no longer works for her, however the shower is arranged |
A conversion is not always the answer. Some people love their baths, and a bath that is made safer can be the kindest solution. Whichever you choose, a rail is only as good as what it is fixed to, so have rails fitted by a qualified tradesperson who checks what lies behind the wall.
Floor, drainage and waterproofing changes belong with licensed plumbers and builders, and any new lighting or electrical work with a licensed electrician. Ask the local building department whether a permit applies.
Measuring tip: if a shower seat is planned, check that there is clear floor beside the toilet and the shower for your mum to turn, and for a helper to stand beside her.
Carer’s checklist
- Which options suit her now, and which might suit her in a year or two
- Whether she would rather have a bath or a shower, in her own words
- Rails fitted by a qualified tradesperson who checks what is behind the wall
- Floor, plumbing and electrical changes done by licensed trades, with permits checked with the local building department
Choose fittings and finishes that forgive a wobble
A bathroom can look lovely and still be kind to a wobble. The two are not in competition, but a few finishes deserve care. Polished stone and glossy tiles are handsome and slippery when wet, so ask for a matt, non-slip floor, and keep it level, with no step into the shower.
Colour helps as well. When the floor, the walls and the fittings are clearly different in tone, a person with poor eyesight can tell where one ends and the next begins. Light should be bright and even, without glare, and a low night light between bedroom and bathroom saves her feeling for a switch in the dark.
Lever taps are easier on stiff hands than small round ones. Ask about a thermostatic mixer, which stops a shower turning suddenly hot, and make sure any shower seat is solid and well fixed. I have a weakness for good joinery, and a shelf or a vanity unit with doors that close softly and drawers that run true is a small daily pleasure, though nothing in the room should be treated as a handhold unless it was made to be one.
Measuring tip: check the height of every shelf and hook against your mum’s shoulder, with her arms relaxed, so that nothing she uses daily needs a stretch.
Carer’s checklist
- A matt, non-slip floor with no step into the shower
- Lever taps, and a thermostatic mixer if the firm recommends one for her
- Bright, even light and a night light between the bedroom and the bathroom
- Everyday items stored between hip and shoulder height
Choose the firm and plan the works so the house stays calm
Ask two or three firms for a written proposal with a simple drawing, and take your time comparing them. A good firm will understand that you are deciding from a distance. Ask what is included and what is not, who does the plumbing and electrical work, and whether they hold current licences that you can check with the state licensing body. Ask when payments fall due, and read that part in writing before agreeing to anything.
Then think about the weeks of the work itself. A bathroom that is out of action is a real problem for someone who needs it several times a day, so arrange how your mum will wash and use a toilet before the first day, not on it. A friend, a neighbour or a relative nearby can make that easy.
Ask how dust will be kept out of the rest of the house, who the one named contact is, and what the start and finish dates are. Be on a video call for the first walk-round, and ask for photographs at the end of each working day. That way you are present without being there.
Measuring tip: ask the firm to mark on the drawing where every rail, seat and tap will go, with heights, then check those against what your mum can comfortably reach.
Carer’s checklist
- Two or three written proposals, each with a drawing and a list of what is included
- Plumbing and electrical work done by licensed trades, with licences checked with the state body
- A plan for how your mum washes while the bathroom is out of use
- A start date, a finish date and one named contact
- A video call on the first day, and photographs at the end of each one
If you only do one thing this week
Sketch the bathroom from memory on a sheet of paper, marking the door, bath, toilet, basin and light switch, then read it out to your mum on the phone and let her correct it. The corrections are the useful part, because they show you the room as she actually lives in it.
A bathroom that works for her is one of the quietest kindnesses you can arrange from a distance.